HOME / OUR COLLECTION / OPEN CONCEPT
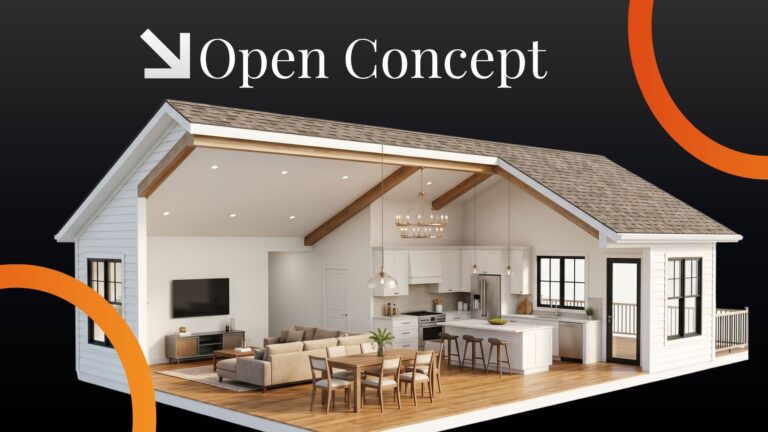
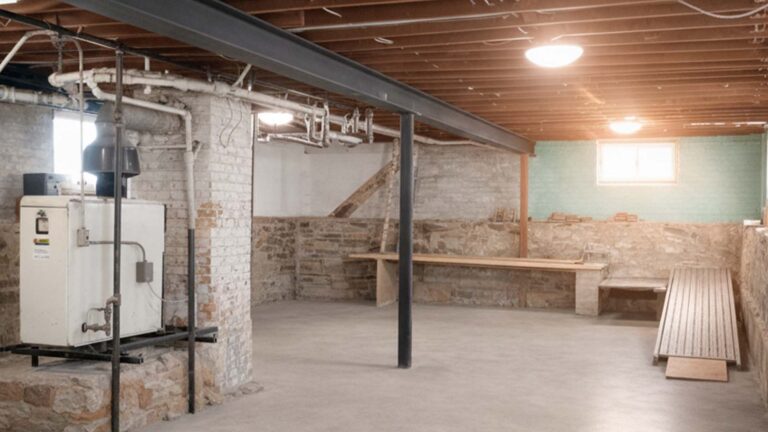
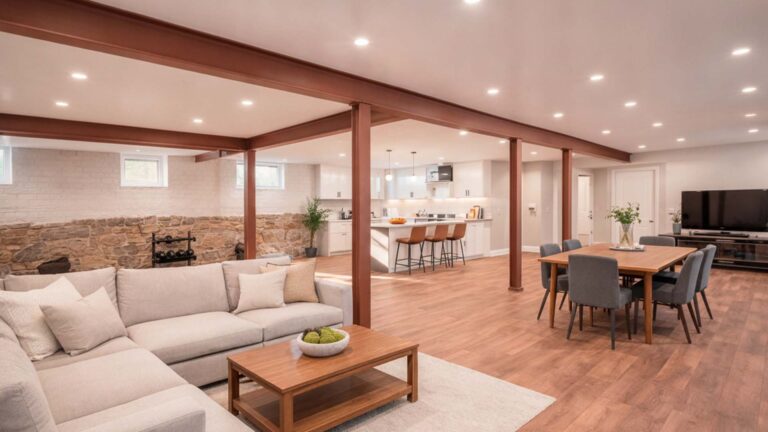
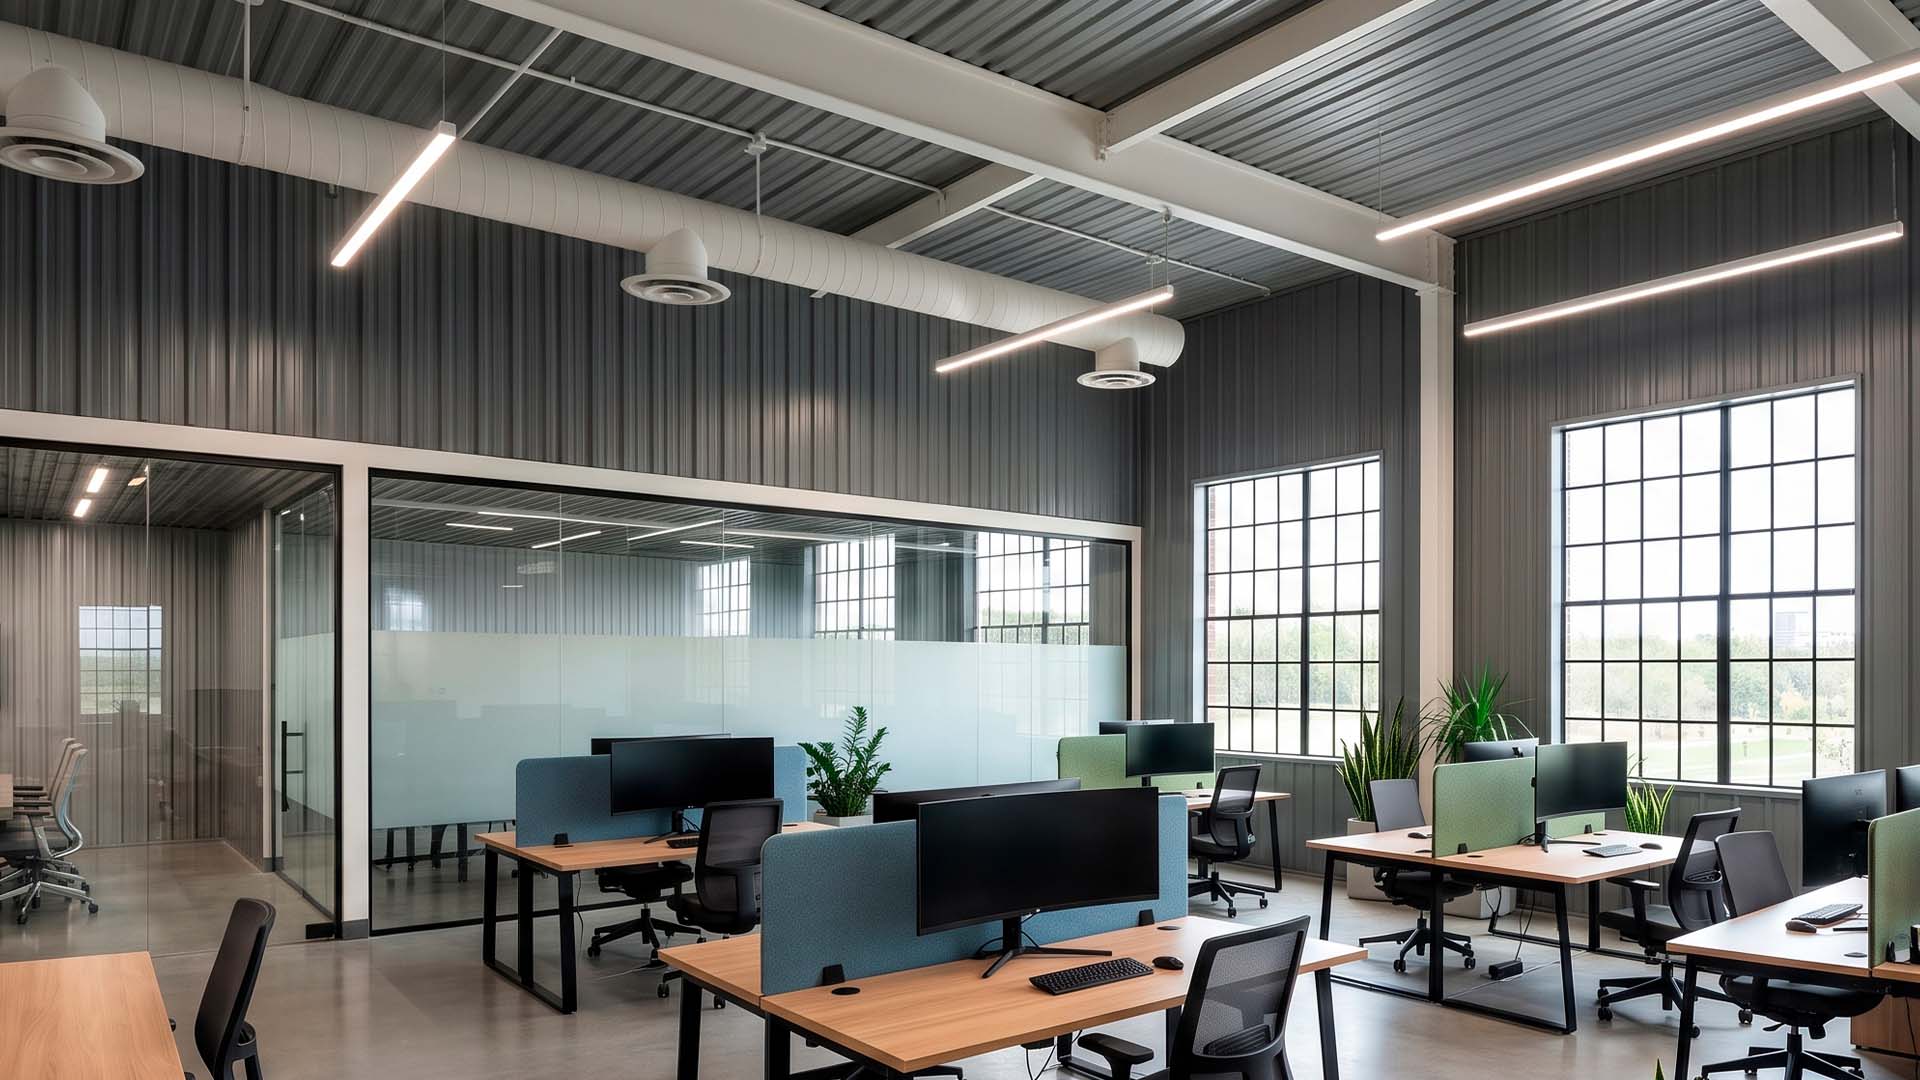
Transform cramped layouts into spacious, light-filled architectural spaces. Vulcano Designs specializes in internal structural steel modifications, safely removing load-bearing walls and installing certified steel I-beams. We turn restrictive floor plans into high-value, modern open-concept residences.
Creating open-concept layouts yields maximum value and resale appeal in competitive real estate markets.
Heavy-duty steel beams engineered for structural safety and long-term load distribution.
Comprehensive fabrication and installation designed to streamline DOB permits and speed up renovations.
Flush-mounted beam designs that hide structural steel within ceilings for maximum head clearance.
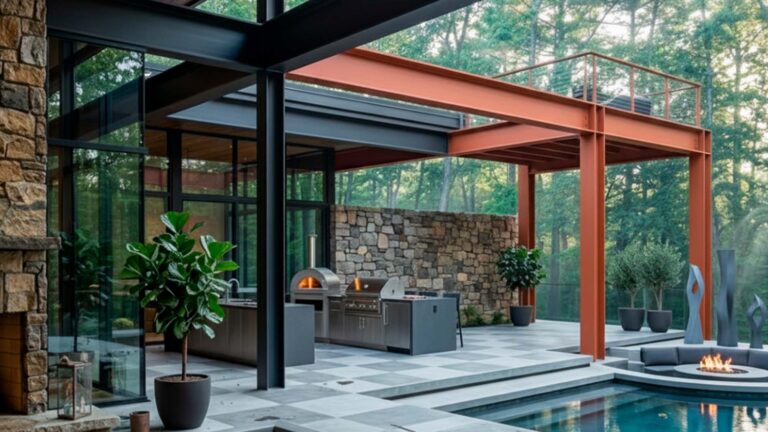
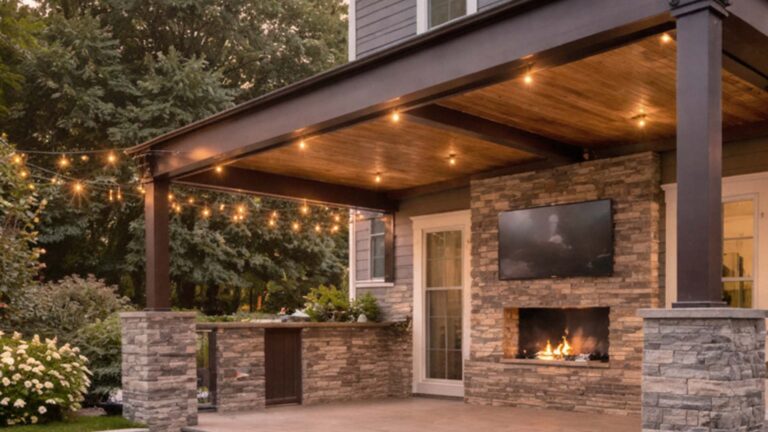
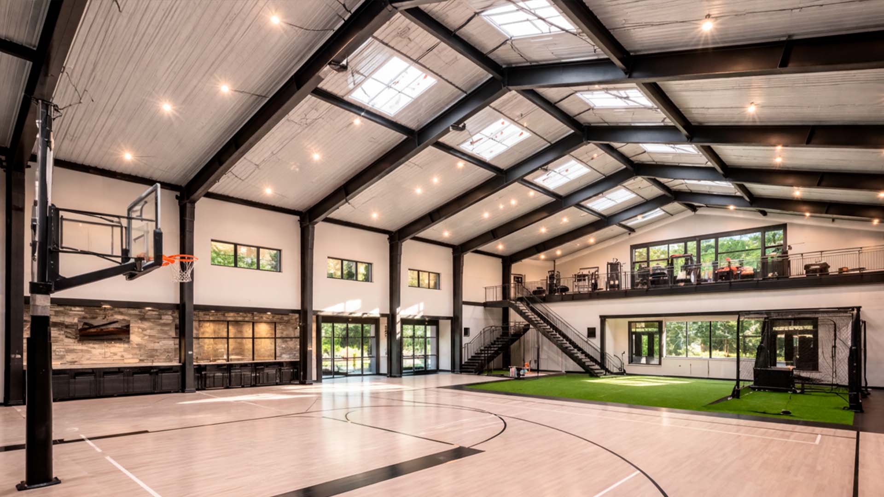
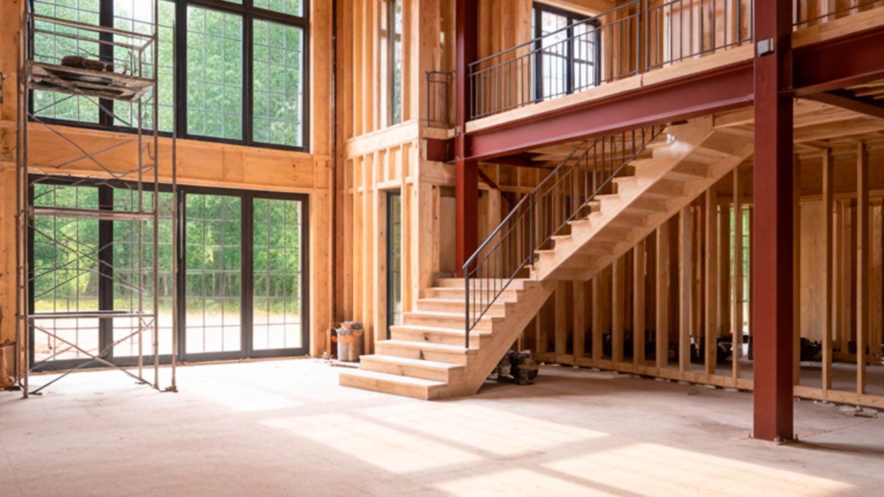
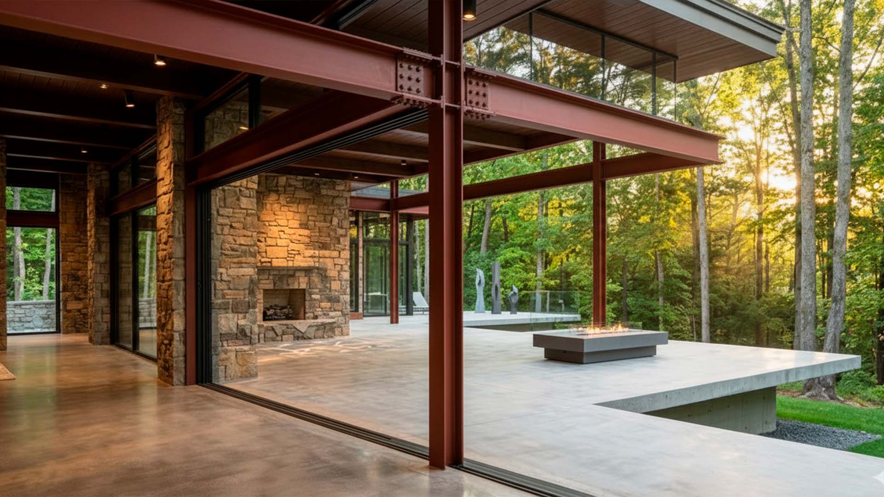
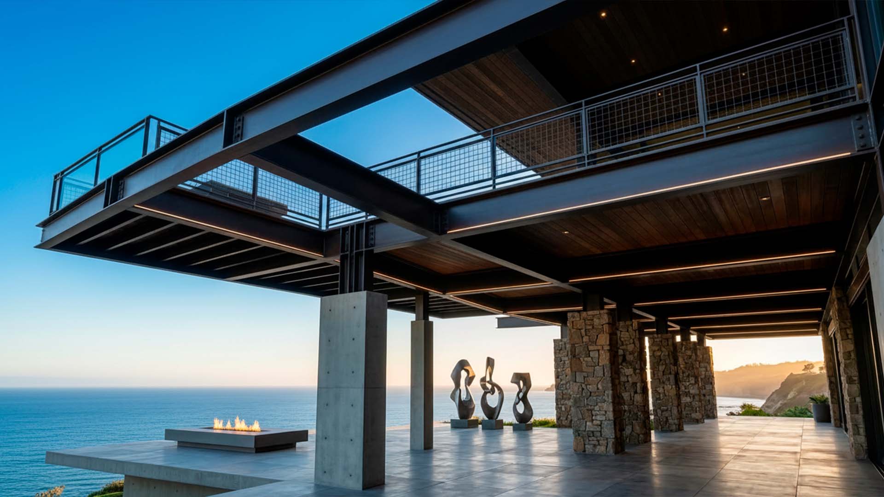
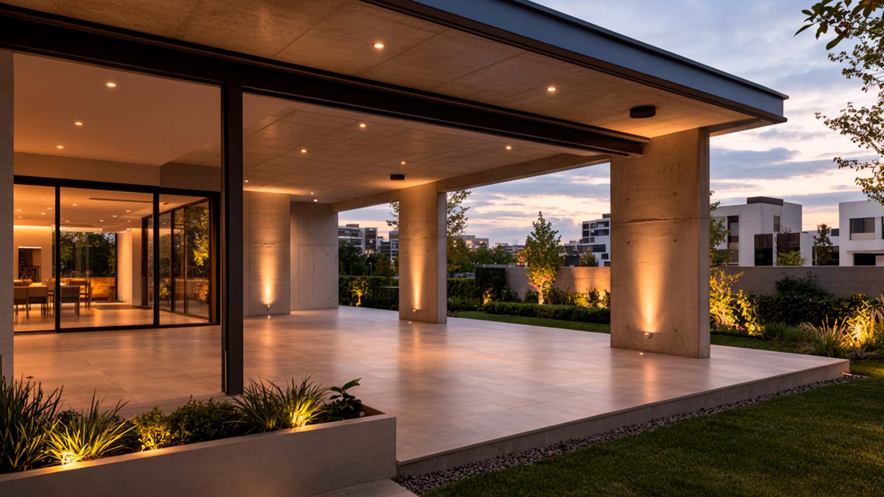
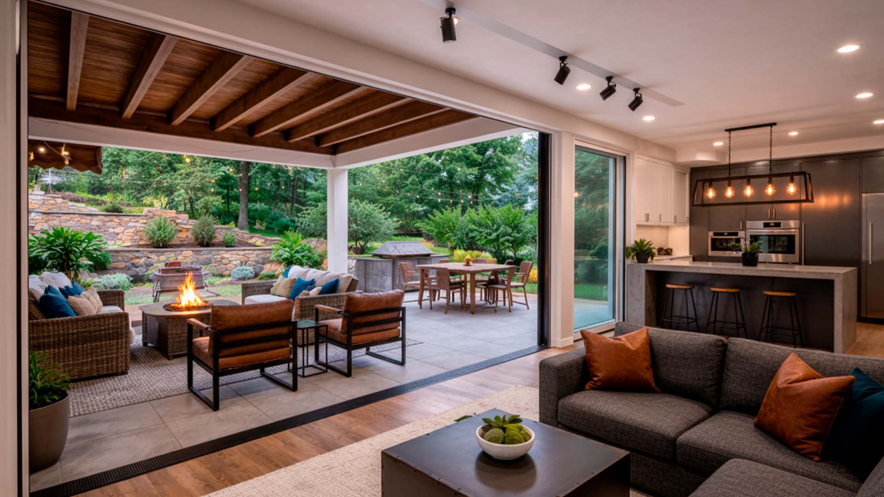
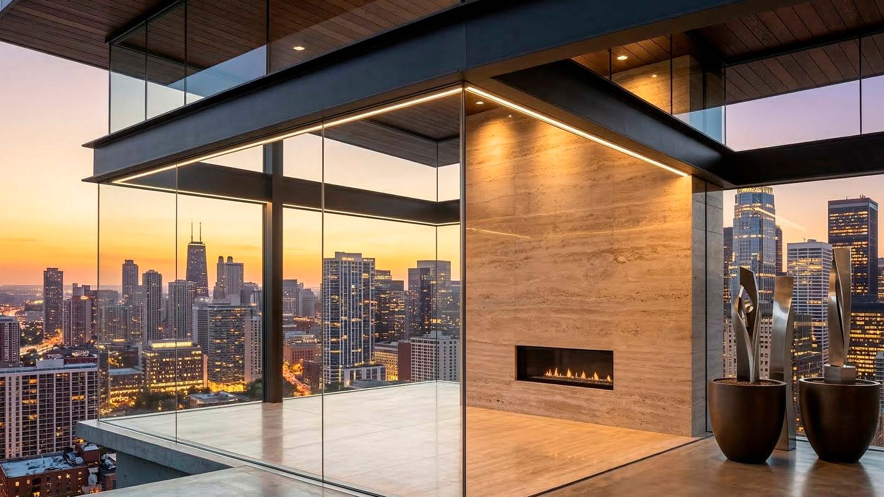
A curated selection of load-bearing wall removals, exposed steel beam integrations, and open residential living spaces.
Contact our master iron artisans directly to discuss your drawings, architectural specs, or on-site measurements.
For estimates or project plans, email us at info@vulcanodesigns.com. We respond within 24 hours.
Speak directly with our team at (917) 216-7393 for consultations and project timelines.
Visit our production studio at 1015 East 172 St, Bronx, NY 10460. Architect and contractor consultations welcomed.